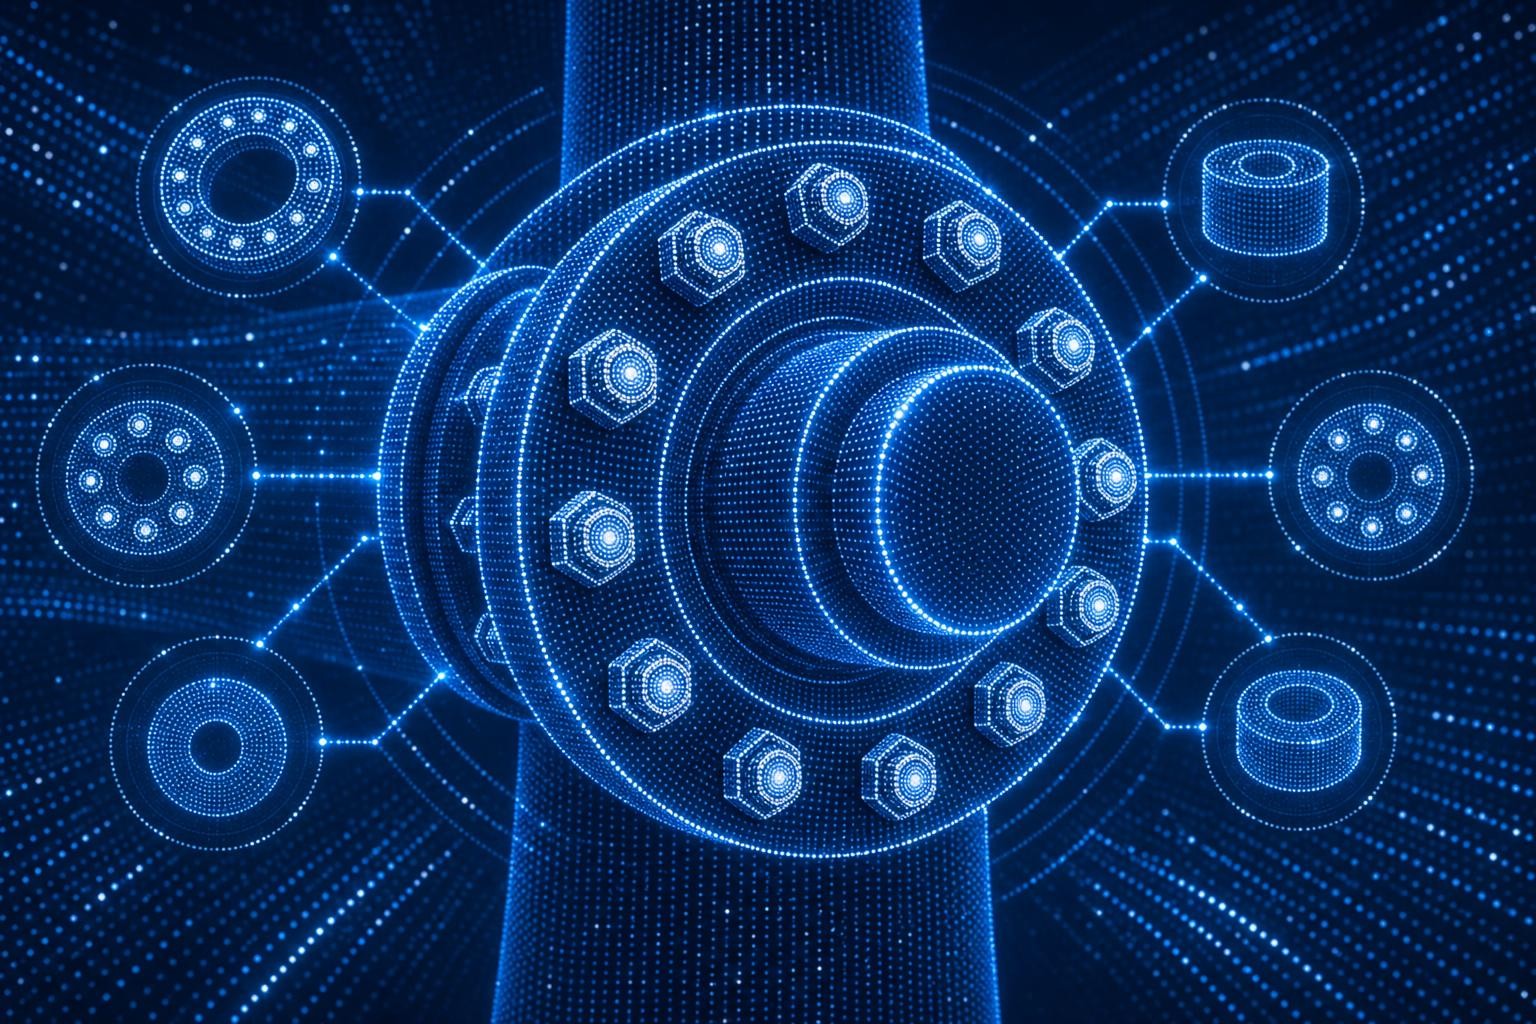

Hydrogen is widely regarded as one of the most promising pathways to decarbonizing aviation. Airbus and MTU Aero Engines signed a memorandum of understanding at the Paris Air Show in June 2025 to jointly advance the development of hydrogen fuel-cell propulsion systems - a clear signal that the technology is moving out of the research phase and into industrial development. [1]
Yet behind the headline announcements lies a sober engineering reality: all components - from the tank to the lines to the fuel cell - still need to be developed to the point where they meet airworthiness requirements. [2] And it is precisely at the joints between those components that the safety of the entire system is determined.
The Sealing Problem: Hydrogen Leaves No Room for Error
Hydrogen is the smallest molecule found in nature. Hydrogen is an extremely light and diffusive gas that tends to penetrate and permeate materials - in some cases it can alter a material's structure and cause embrittlement (hydrogen embrittlement). [3]
For flange and pipe connections in H2 systems, this means: hydrogen leaks at fittings, couplings, and joints represent a significant safety hazard due to the gas's flammability and the risk of injury to personnel. [4] The FAA states it plainly in its December 2024 certification roadmap: leaks at joints are practically unavoidable - the job of design and assembly is to reduce them to a safe minimum.
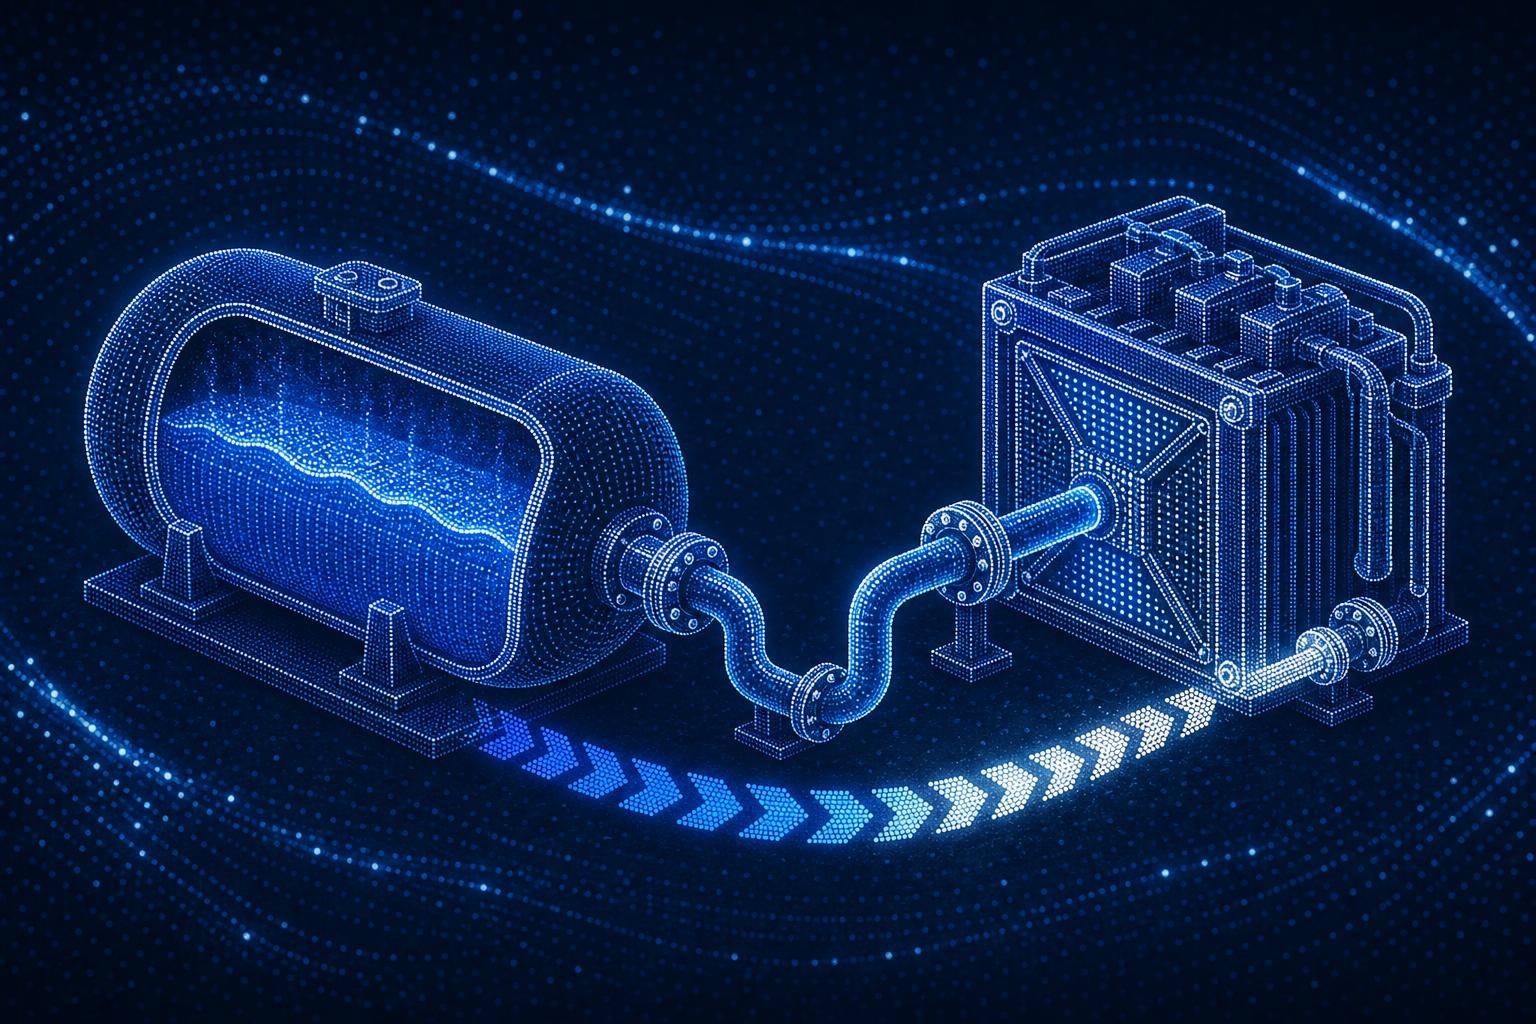
The operating environment adds another layer of complexity: liquid hydrogen (LH2) is stored at cryogenic temperatures of approximately -253 °C, and the LH2 tank must safely withstand not only mechanical loads but also extreme thermal stresses. [5] Pressures of up to 100 bar are required to transport liquid hydrogen toward the engine. [6]
The result: bolted joints in H2 systems operate under a load spectrum that has few parallels in conventional aviation - cryogenic during fueling, elevated temperature during operation, under high pressure, with vibration and settling effects throughout.
 AI-generated image
Why Torque Alone Is Not Enough
In conventional bolting practice, torque is the standard control parameter. For H2 connections, that approach falls short.
The sealing integrity of a flanged joint results from the equilibrium between bolt preload, gasket contact pressure, and operating loads (pressure, temperature, vibration). [7] The actual objective is a defined contact pressure at the sealing face - and torque is only an indirect means of achieving it. Friction coefficient, lubrication condition, and surface finish all introduce significant scatter in the actual clamp load.
Compounding the challenge: after assembly, three primary mechanisms - settling, plastic deformation, and creep - can reduce bolt preload; in the range of a material's characteristic transition temperature, additional relaxation through material creep may occur. [8] In cryogenic systems that cycle through several hundred degrees of thermal loading, this effect is especially pronounced.
Appropriate assembly methods - torque, torque-angle, or stretch-controlled tightening - limit the scatter between target and actual preload. [7] For safety-critical H2 connections, the combined torque-angle method is recommended: torque defines the starting point (the snug condition), while the angle controls the actual bolt elongation and therefore the clamp force - independent of friction variations.
Torque without rotation angle is not sufficient for H2 flange connections. Friction variations of ±30% can cause clamp force deviations under pure torque control that fall below the minimum surface pressure of the gasket — with direct consequences for the leakage class.
Symmetric Load Distribution and Tightening Patterns
Symmetric load distribution across the bolt pattern and a robust tightening sequence are critical to preventing gasket migration and flange rotation. [7] In multi-stage tightening procedures - typically 30% -> 60% -> 100% of target torque in a cross pattern - every step must be reproducible and documented. [9]
The Regulatory Framework Is Expanding
Certification authorities are responding to the new requirements. The FAA and EASA established a joint Hydrogen Technologies Working Group in October 2023 to develop harmonized airworthiness requirements for hydrogen systems - covering both fuel cells and gas turbines. [4]
EASA has launched a certification roadmap for hydrogen technologies to identify gaps in existing Certification Specifications (CS-25, CS-23, CS-E) and develop a consolidated action plan. [10] For manufacturers and suppliers, this means: anyone developing H2 systems today must design assembly processes that will hold up to future compliance requirements.
The DIN Hydrogen Technologies Standardization Roadmap explicitly recommends developing technical rules for leak-testing procedures for components and material systems in aviation. [11] Traceability in this context is not a bureaucratic formality - it is a prerequisite for demonstrating that every joint was tightened using the correct procedure and the correct tool.
Documentation: Complete or Worthless
Aviation operates by a simple principle: if it wasn't documented, it didn't happen. For H2 systems, this holds with particular force, because joints are often inaccessible after integration and because leaks in service are difficult to localize.
Traceability must be ensured: the fastener batch, gasket lot, and inspection equipment status must all be documented. [7] In practice, this means:
- Tool calibration: Every torque and angle tool used must carry a valid calibration certificate at the time of assembly - with a traceable calibration record.
- Process parameters: Target torque, angle, tightening sequence, and number of stages must be defined and archived for every joint.
- Data capture: Actual and target values must be recorded per fastener, stored, and linked to the corresponding component.
- Tool status: When tools are used across multiple assemblies, the calibration status of the tool at the time of assembly must be verifiable.
Development and qualification phases add a further requirement: bolted joint analysis. Here the goal is not simply to hit a target value, but to understand the tightening behavior of the joint - scatter, settling behavior, and the influence of friction coefficient.
Tools Equal to the Task
For H2 connections in aerospace applications, you need tools that meet two requirements simultaneously: metrological precision and complete data documentation.
QUANTEC MCS® - The Bolt Lab for the Development Phase
The QUANTEC MCS® Analysewerkzeug from GWK is designed precisely for this purpose. It measures torque and angle simultaneously - with reference-point-free angle measurement that requires no external reference. Accuracy is ±1% between 10% and 100% of the rated range.
During the development and qualification of H2 connections, the QUANTEC MCS® enables complete analysis of tightening behavior: torque-angle curve, snug point, and clamp force development. Data is transmitted via Wi-Fi and archived in QuanLab Pro® - revision-safe and audit-ready. The rugged aluminum-titanium construction is built for use even under demanding conditions.
OPERATOR® - Reproducible Assembly in Series Production
For the series production of H2 components, the OPERATOR® Produktionswerkzeug delivers the necessary combination of flexibility and process reliability. The modular interchangeable-square system allows rapid changeover between different drive sizes - without recalibrating the base unit. Wi-Fi data transmission ensures that every tightening operation is captured in real time and assigned to the corresponding component.
The OPERATOR® EST01 with PLC communication and Open Protocol enables direct integration with higher-level production systems - a key building block for a seamless digital assembly history.
Q-CHECK® - Audit and Process Monitoring
For ongoing quality assurance and process capability studies (PCS) per VDI/VDE 2645-3, the Q-CHECK® QS and Audit Tool is available. With a measurement range of 3 to 1,000 Nm and an accuracy of ±1% between 10% and 100% of the rated range, it is well suited for regular verification of assembly processes on H2 connections. The internal 2 GB memory retains measurement data even without a network connection.
| Anforderung | QUANTEC MCS® | OPERATOR® | Q-CHECK® |
|---|---|---|---|
| Einsatzbereich | Entwicklung & Analyse | Serienmontage | QS & Audit |
| Drehmoment + Drehwinkel simultan | ✓ | ✓ | ✓ |
| Festpunktlose Drehwinkelmessung | ✓ | – | – |
| Genauigkeit | ±1 % (10–100 % Nennbereich) | ±1 % (10–100 % Nennbereich) | ±1 % (10–100 % Nennbereich) |
| WLAN-Datenübertragung | ✓ | ✓ | ✓ |
| SPS / Open Protocol | – | ✓ (EST01) | – |
| Modulares Wechselvierkant-System | – | ✓ | – |
| Interner Datenspeicher | – | – | 2 GB |
| Software-Integration | QuanLab Pro® | EasyWin® / QS-Torque | EasyWin® |
Calibration: The Foundation of Traceability
No measurement is better than the tool that produces it. For aerospace applications, DAkkS-accredited calibration of tools is not a bonus - it is a prerequisite for any conformity demonstration.
GWK operates a DAkkS-accredited calibration laboratory with the DWPM precision testing machine in accuracy class 0.2 - for stationary calibrations with the highest level of traceability. For sites where tools cannot or should not be transported, a mobile calibration service is available.
For projects with time-limited requirements - such as prototype or qualification phases - GWK ToolRent® provides calibrated instruments on demand: available by the week, month, or year, with worldwide shipping. This ensures no gap in the calibration history, even when a project has not yet built its own tool infrastructure.
The Market Is Evolving - And So Are the Requirements
According to Allied Market Research, the global market for hydrogen-powered aircraft is projected to reach $23.7 billion by 2030 and $144.5 billion by 2040. [12] MTU's HEROPS project aims to put regional aircraft powered by a climate-neutral, hydrogen-based electric propulsion system into service by 2035. [1]
For development and manufacturing teams working on H2 systems today, this means: the processes established now must be certifiable. Tools, calibration concepts, and documentation systems should be designed from the outset to meet the requirements that EASA and the FAA will make mandatory in the years ahead.
Conclusion: Precision Is Not Optional
Hydrogen aviation is no longer a niche topic. The industry is moving - from demonstrators to certification programs, from research labs to production lines. In this environment, bolted joints on H2 lines, tanks, and fuel cells are not a standard task. They are safety-critical connections that require defined contact pressure, thermal durability, and complete documentation.
Precise torque-angle tools with traceable calibration are not an added burden - they are the foundation that makes it possible to demonstrate conformity at all.
Why is pure torque tightening insufficient for H2 flange connections?
Torque is an indirect indicator of bolt clamp force. Friction variations caused by lubrication, surface condition, and material pairing can cause the actual clamp force to vary significantly even at the same torque setting. For H2 connections that require a defined minimum surface pressure at the sealing face, the combined torque-angle method is considerably more robust, because the rotation angle correlates directly with bolt elongation.
What impact do thermal load cycles have on bolted joints in LH2 systems?
Cryogenic systems undergo temperature swings of several hundred degrees during filling and draining. Differences in the thermal expansion coefficients of the mating components lead to fluctuating clamp forces. Settling and creep in the gasket can permanently reduce surface pressure. This is why re-tightening concepts and careful material selection for bolts, nuts, and gaskets are critical.
What does DAkkS-accredited calibration mean for certification documentation?
DAkkS-accredited calibration ensures the traceability of measurements to national and international standards. For aviation applications, this documentation is a prerequisite for using assembly data in conformity declarations submitted to EASA or the FAA. GWK operates a DAkkS-accredited calibration laboratory with the DWPM 1000c calibration bench, accuracy class 0.2.
Can GWK ToolRent® also be used for short-term development projects?
Yes. GWK ToolRent® provides calibrated tools — including the QUANTEC MCS® Analysis Tool — on a weekly, monthly, or annual basis, with worldwide shipping. All rental units are delivered with a valid calibration certificate, ensuring traceability even in early project phases without an in-house tool infrastructure.
Which standards and regulations are relevant for H2 flange connections in aviation?
Aviation-specific standards for H2 systems are still under development. Relevant references include EASA CS-25/CS-23 (airworthiness requirements), ARP4754A/ARP4761 (systems development and safety analysis), VDI 2230 (bolted joints), EN 1591-1 (flange calculation), and the DIN standardization roadmap for hydrogen technologies. The FAA and EASA are working together in a joint working group to develop harmonized requirements.